
-
For more information regarding the value of a property, please contact us for a free consultation.
3 Beds
2 Baths
2,154 SqFt
Key Details
Property Type Single Family Home
Sub Type Single Family Residence
Listing Status Sold
Purchase Type For Sale
Square Footage 2,154 sqft
Subdivision Remuda Range
MLS Listing ID 5241472
Sold Date -
Bedrooms 3
Full Baths 2
HOA Y/N No
Year Built 1981
Annual Tax Amount $6,689
Tax Year 2025
Lot Size 5.141 Acres
Acres 5.141
Property Sub-Type Single Family Residence
Source actris
Property Description
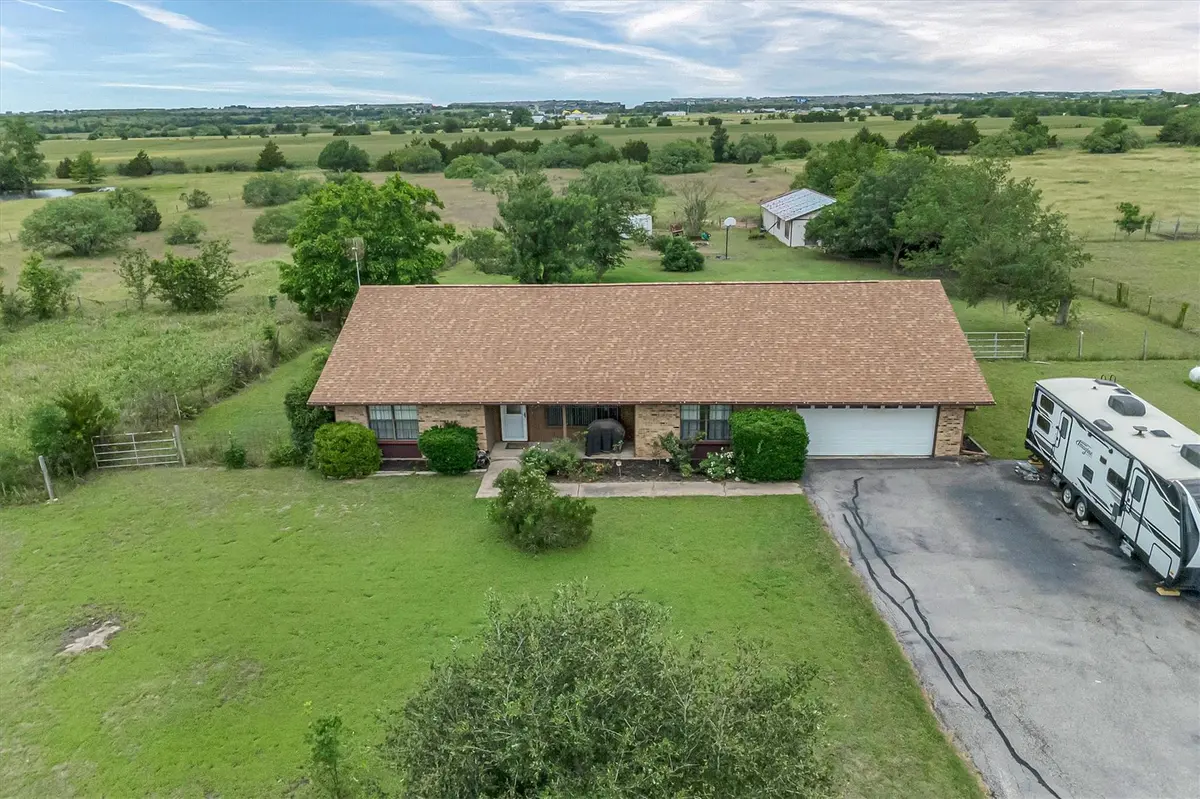
Bring your horses and enjoy peaceful country living on 5 beautiful acres in Elgin!
This charming property offers the perfect blend of peaceful country living and modern comfort. Featuring 2,154 square feet of thoughtfully designed living space, this home includes 3 spacious bedrooms, 2 full bathrooms, a two-car garage, and an additional living area perfect for a home office, media room, playroom, or guest retreat.
The kitchen is well-equipped with granite countertops, an electric range, microwave, and dishwasher, creating a functional and inviting space for everyday living and entertaining. Natural light flows throughout the home, while the expansive acreage provides endless possibilities for gardening, recreation, or simply enjoying the quiet surroundings.
Step outside to enjoy the property's beautiful variety of mature fruit and nut trees, including two pecan trees, two fig trees, two peach trees, a pomegranate tree, and a plumcot tree, along with an established asparagus bush for seasonal harvests. An outdoor storage barn adds extra convenience and space for tools, hobbies, or equipment.
Whether you're looking for a private homestead, room to grow, or a serene escape just outside the city, this unique property offers the space, character, and lifestyle you've been searching for.
Location
State TX
County Travis
Area Ma
Rooms
Main Level Bedrooms 3
Interior
Interior Features Breakfast Bar, Ceiling Fan(s), Granite Counters, Eat-in Kitchen, Multiple Living Areas
Heating Central
Cooling Ceiling Fan(s), Central Air
Flooring Carpet, Tile
Fireplaces Type None
Fireplace Y
Appliance Microwave, Range, Refrigerator, Vented Exhaust Fan
Exterior
Exterior Feature Private Yard
Garage Spaces 2.0
Fence Partial
Pool None
Community Features None
Utilities Available Electricity Connected, High Speed Internet, Water Connected
Waterfront Description None
View Rural
Roof Type Shingle
Accessibility None
Porch Covered, Rear Porch
Total Parking Spaces 4
Private Pool No
Building
Lot Description See Remarks, Back Yard, Front Yard
Faces Southeast
Foundation Slab
Sewer Septic Tank
Water Public
Level or Stories One
Structure Type Brick
New Construction No
Schools
Elementary Schools Presidential Meadows
Middle Schools Manor (Manor Isd)
High Schools Manor
School District Manor Isd
Others
Restrictions Deed Restrictions
Ownership Fee-Simple
Acceptable Financing Cash, Conventional, FHA, USDA Loan, VA Loan
Tax Rate 0.375845
Listing Terms Cash, Conventional, FHA, USDA Loan, VA Loan
Special Listing Condition Standard
Read Less Info
Want to know what your home might be worth? Contact us for a FREE valuation!

Our team is ready to help you sell your home for the highest possible price ASAP
Bought with Rise and Shine Realty, LLC
Find out why customers are choosing LPT Realty to meet their real estate needs
Learn More About LPT Realty