



3 Beds
2 Baths
1,607 SqFt
3 Beds
2 Baths
1,607 SqFt
Key Details
Property Type Single Family Home
Sub Type Single Family Residence
Listing Status Coming Soon
Purchase Type For Sale
Square Footage 1,607 sqft
Subdivision Plum Creek Ph 2 Sec 2
MLS Listing ID 7691587
Bedrooms 3
Full Baths 2
HOA Fees $65/mo
HOA Y/N Yes
Year Built 2022
Annual Tax Amount $7,968
Tax Year 2025
Lot Size 6,229 Sqft
Acres 0.143
Property Sub-Type Single Family Residence
Source actris
Property Description
All furniture is negotiable.
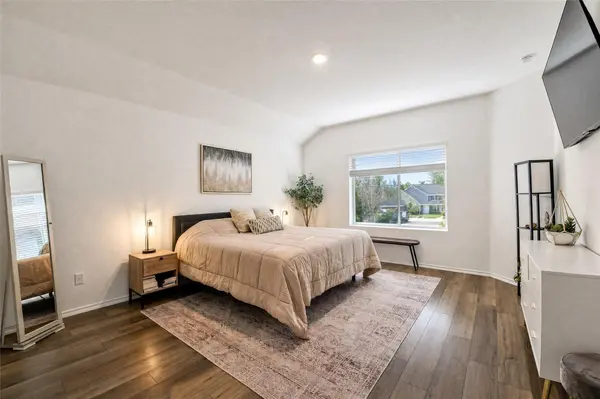
The spacious primary suite includes a walk-in closet, dual vanity and oversized walk-in shower. Two secondary bedrooms provide flexibility for guests, a home office or additional living space. Recent additions include a water softener, washer and dryer, solar panels and a 220V outlet in the garage for EV charging. The refrigerator, washer and dryer convey, making this an exceptionally convenient move-in-ready opportunity.
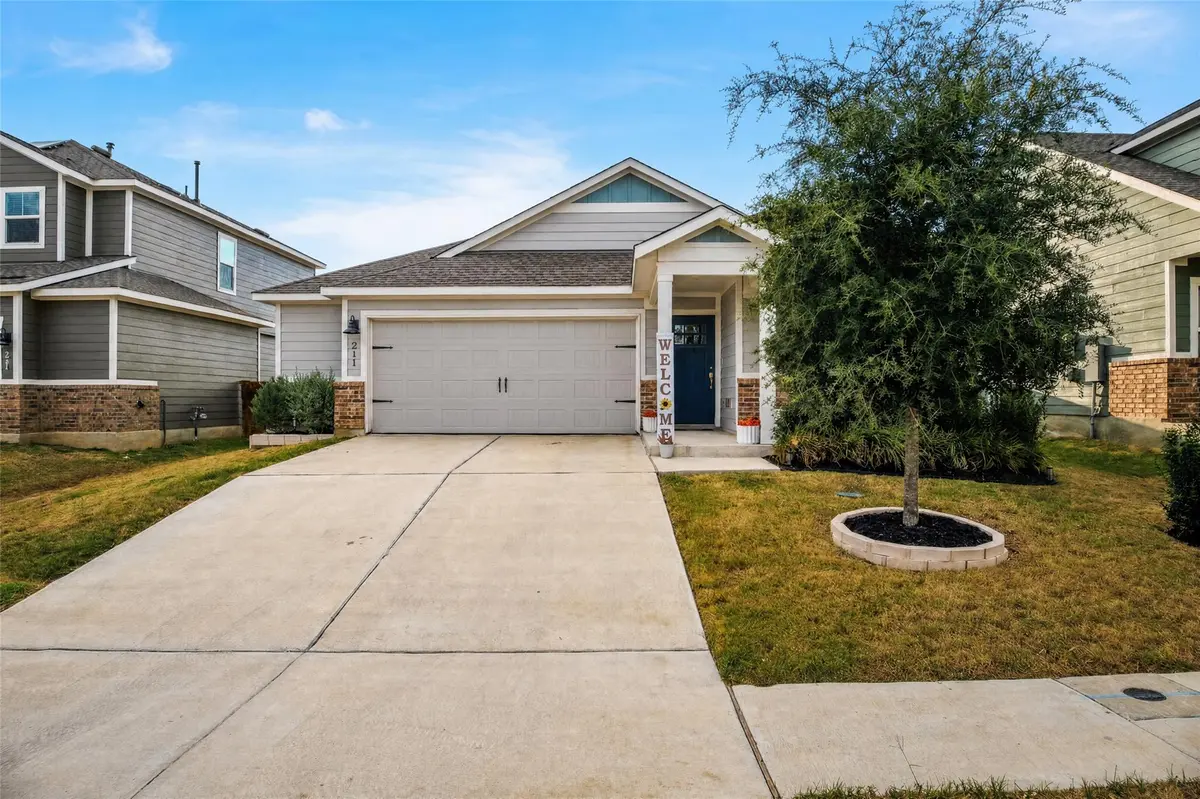
Outside, enjoy a covered front porch, private fenced backyard, automatic sprinkler system and no immediate rear neighbor. The attached two-car garage provides additional storage and flexibility. Plum Creek residents enjoy access to community pools, parks, playgrounds, picnic areas and other neighborhood amenities. Conveniently located near schools, shopping, dining and major commuter routes. This home combines newer construction, energy-conscious features and valuable included appliances in one complete package.
Location
State TX
County Hays
Area Hh
Rooms
Main Level Bedrooms 3
Interior
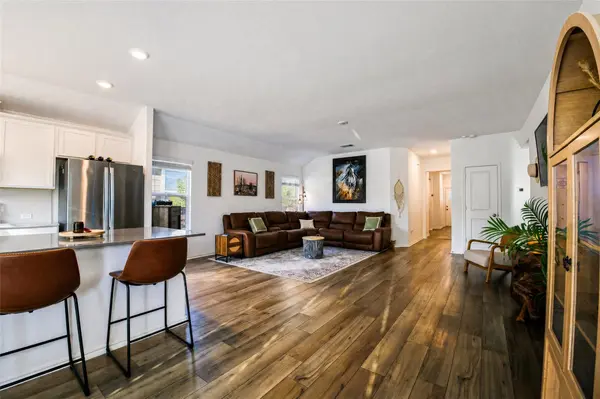
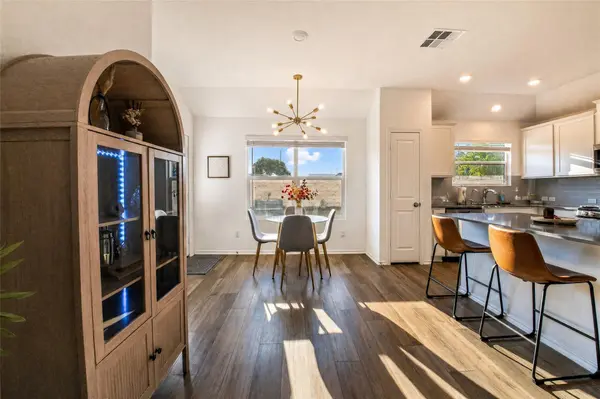
Interior Features Ceiling Fan(s), Ceiling-High, Kitchen Island, Open Floorplan, Pantry, Primary Bedroom on Main
Heating Central
Cooling Ceiling Fan(s), Central Air
Flooring Carpet, Tile, Vinyl
Fireplace Y
Appliance Dishwasher, Dryer, Ice Maker, Microwave, Oven, Range, Refrigerator, Stainless Steel Appliance(s), Vented Exhaust Fan, Washer, Washer/Dryer, Water Softener
Exterior
Exterior Feature Garden, Private Yard
Garage Spaces 2.5
Fence Full, Masonry, Stone, Wood
Pool None
Community Features BBQ Pit/Grill, Clubhouse, Park, Picnic Area, Playground, Pool
Utilities Available Electricity Connected, High Speed Internet, Natural Gas Connected, Sewer Connected, Water Connected
Waterfront Description None
View Neighborhood
Roof Type Composition
Accessibility None
Porch Covered, Front Porch, Rear Porch
Total Parking Spaces 4
Private Pool No
Building
Lot Description Sprinkler - Automatic, Sprinkler - Rain Sensor
Faces East
Foundation Slab
Sewer Public Sewer
Water Public
Level or Stories One
Structure Type HardiPlank Type
New Construction No
Schools
Elementary Schools Laura B Negley
Middle Schools R C Barton
High Schools Jack C Hays
School District Haysconsisd
Others
HOA Fee Include Common Area Maintenance
Restrictions See Remarks
Ownership Fee-Simple
Acceptable Financing Cash, Conventional, FHA, VA Loan
Tax Rate 2.146
Listing Terms Cash, Conventional, FHA, VA Loan
Special Listing Condition Standard
Schools and Properties Nearby
Find out why customers are choosing LPT Realty to meet their real estate needs
Learn More About LPT Realty