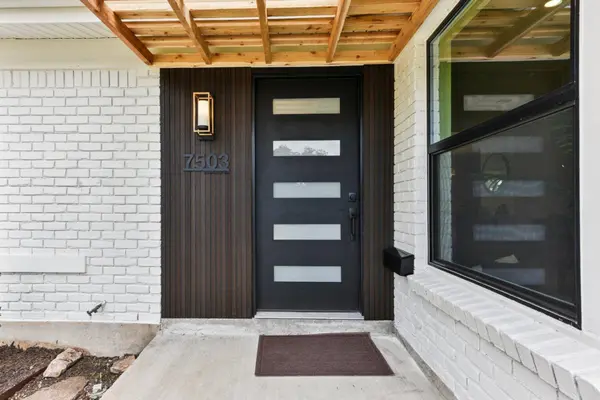
7503 Carriage DR
Austin, TX 78752
- 3 Beds
- 2 Baths Full Baths: 2
- 1,264 SqFt
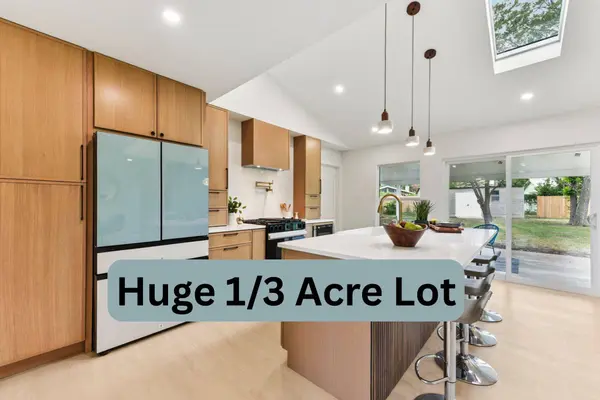
- 0.31 Lot Size
- 1960 Year Built
GALLERY
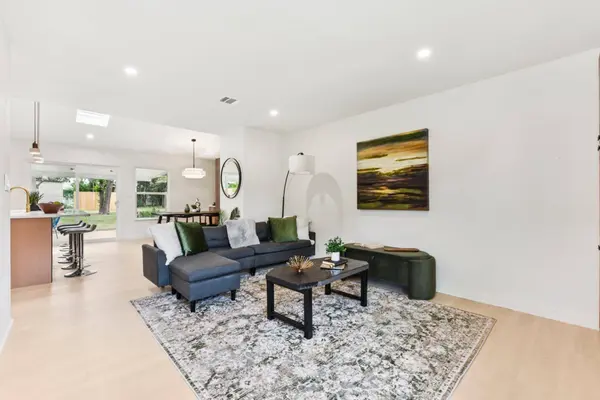
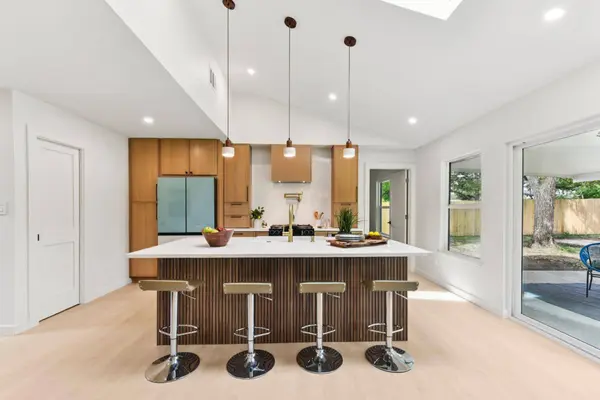
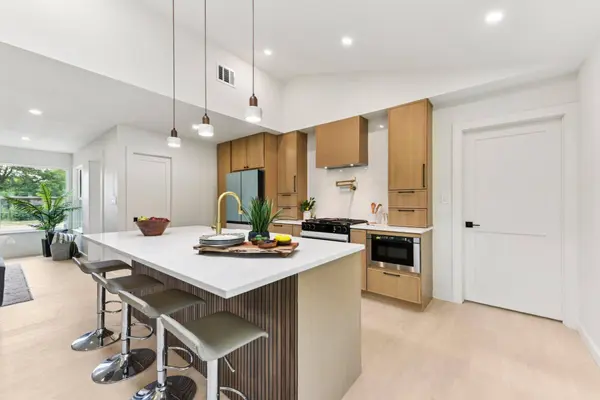
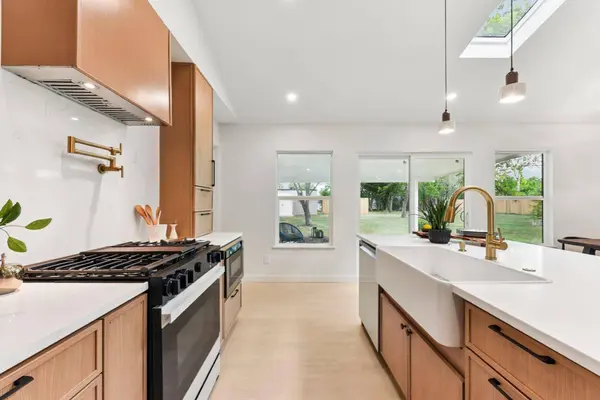
PROPERTY DETAIL
Key Details
Property Type Single Family Home
Sub Type Single Family Residence
Listing Status Active
Purchase Type For Sale
Square Footage 1, 264 sqft
Price per Sqft $494
Subdivision Holiday Hills Sec 01
MLS Listing ID 2552246
Bedrooms 3
Full Baths 2
HOA Y/N No
Year Built 1960
Annual Tax Amount $10,594
Tax Year 2025
Lot Size 0.313 Acres
Acres 0.3132
Property Sub-Type Single Family Residence
Source actris
Location
State TX
County Travis
Rooms
Main Level Bedrooms 3
Building
Lot Description Landscaped, Level, Private
Faces Northwest
Foundation Slab
Sewer Public Sewer
Water Public
Level or Stories One
Structure Type Brick Veneer,Vinyl Siding
New Construction No
Interior
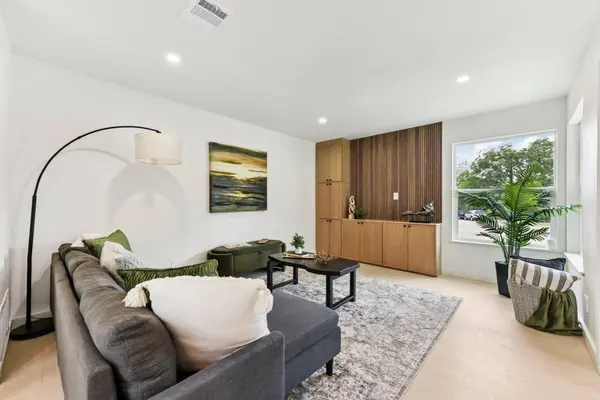
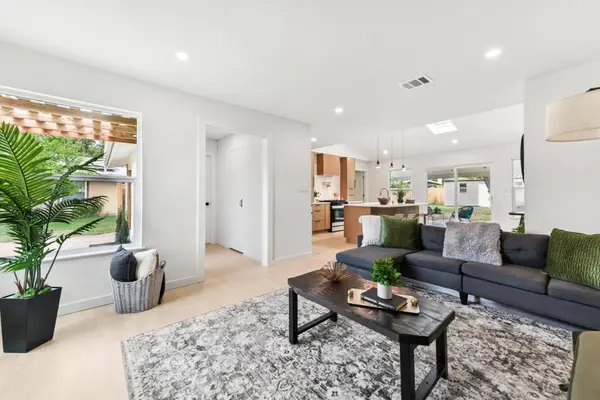
Interior Features Breakfast Bar, Built-in Features, Ceiling Fan(s), Ceiling-High, Quartz Counters, Double Vanity, Kitchen Island, Open Floorplan, Pantry, Recessed Lighting, Storage
Heating Central
Cooling Central Air
Flooring Vinyl
Fireplace No
Appliance Dishwasher, Disposal, Exhaust Fan, Gas Cooktop, Microwave, Oven, Washer/Dryer Stacked, Wine Cooler
Exterior
Exterior Feature Garden
Fence Chain Link, Fenced, Wood
Pool None
Community Features None
Utilities Available Electricity Available, Natural Gas Available, Sewer Available
Waterfront Description None
View None
Roof Type Composition
Porch Covered, Front Porch, Patio, Rear Porch
Total Parking Spaces 3
Private Pool No
Schools
Elementary Schools Brown
Middle Schools Webb
High Schools Navarro Early College
School District Austin Isd
Others
Special Listing Condition Standard
SIMILAR HOMES FOR SALE
Check for similar Single Family Homes at price around $625,000 in Austin,TX

Pending
$630,000
7510 Sevilla DR, Austin, TX 78752
Listed by William Ryan Betz4 Beds 2.5 Baths 2,774 SqFt
Active
$599,900
110 W Saint Johns Ave, Austin, TX 78752
Listed by Bramlett Partners5 Beds 2 Baths 1,780 SqFt
Active
$325,000
7611 Providence Ave #A, Austin, TX 78752
Listed by Douglas Elliman Real Estate3 Beds 2 Baths 1,260 SqFt
CONTACT